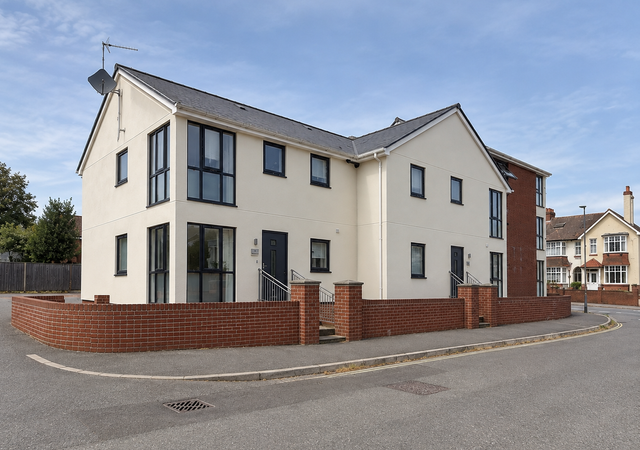
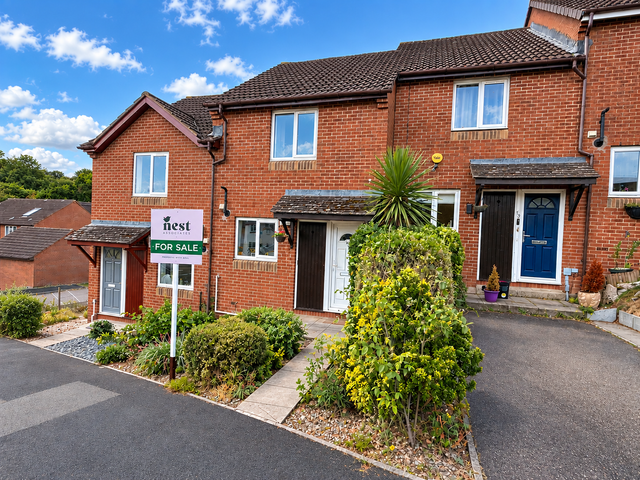
£1,250 pcm
Exeter

2

2

76 m²
Property Type: terraced
Tenure: N/A
Property Type

terraced
Bedrooms
2
Bathrooms
2
Size
76 m²
Tenure
N/A

About the Property
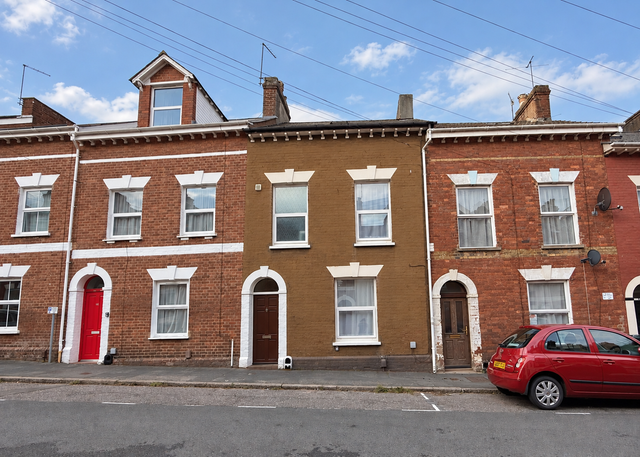
- •Attractive two-bedroom period terraced house
- •Popular and convenient Heavitree location
- •Spacious sitting room with bay window and feature fireplace
- •Generous kitchen/dining room with ample storage
- •Two well-proportioned bedrooms
- •Bathroom with white suite and shower over bath
- •Separate utility room and ground floor WC
- •Period features including stripped wooden floorboards
- •Enclosed, low-maintenance rear garden
- •Useful garage/workshop with power and lighting
- •Convenient for the Royal Devon & Exeter Hospital
- •Easy access to Exeter city centre and local amenities
Situated in the popular area of Heavitree, this two-bedroom period terraced house offers well-proportioned accommodation with a range of original features including stripped wooden floorboards, a bay window, fireplace and traditional internal doors.
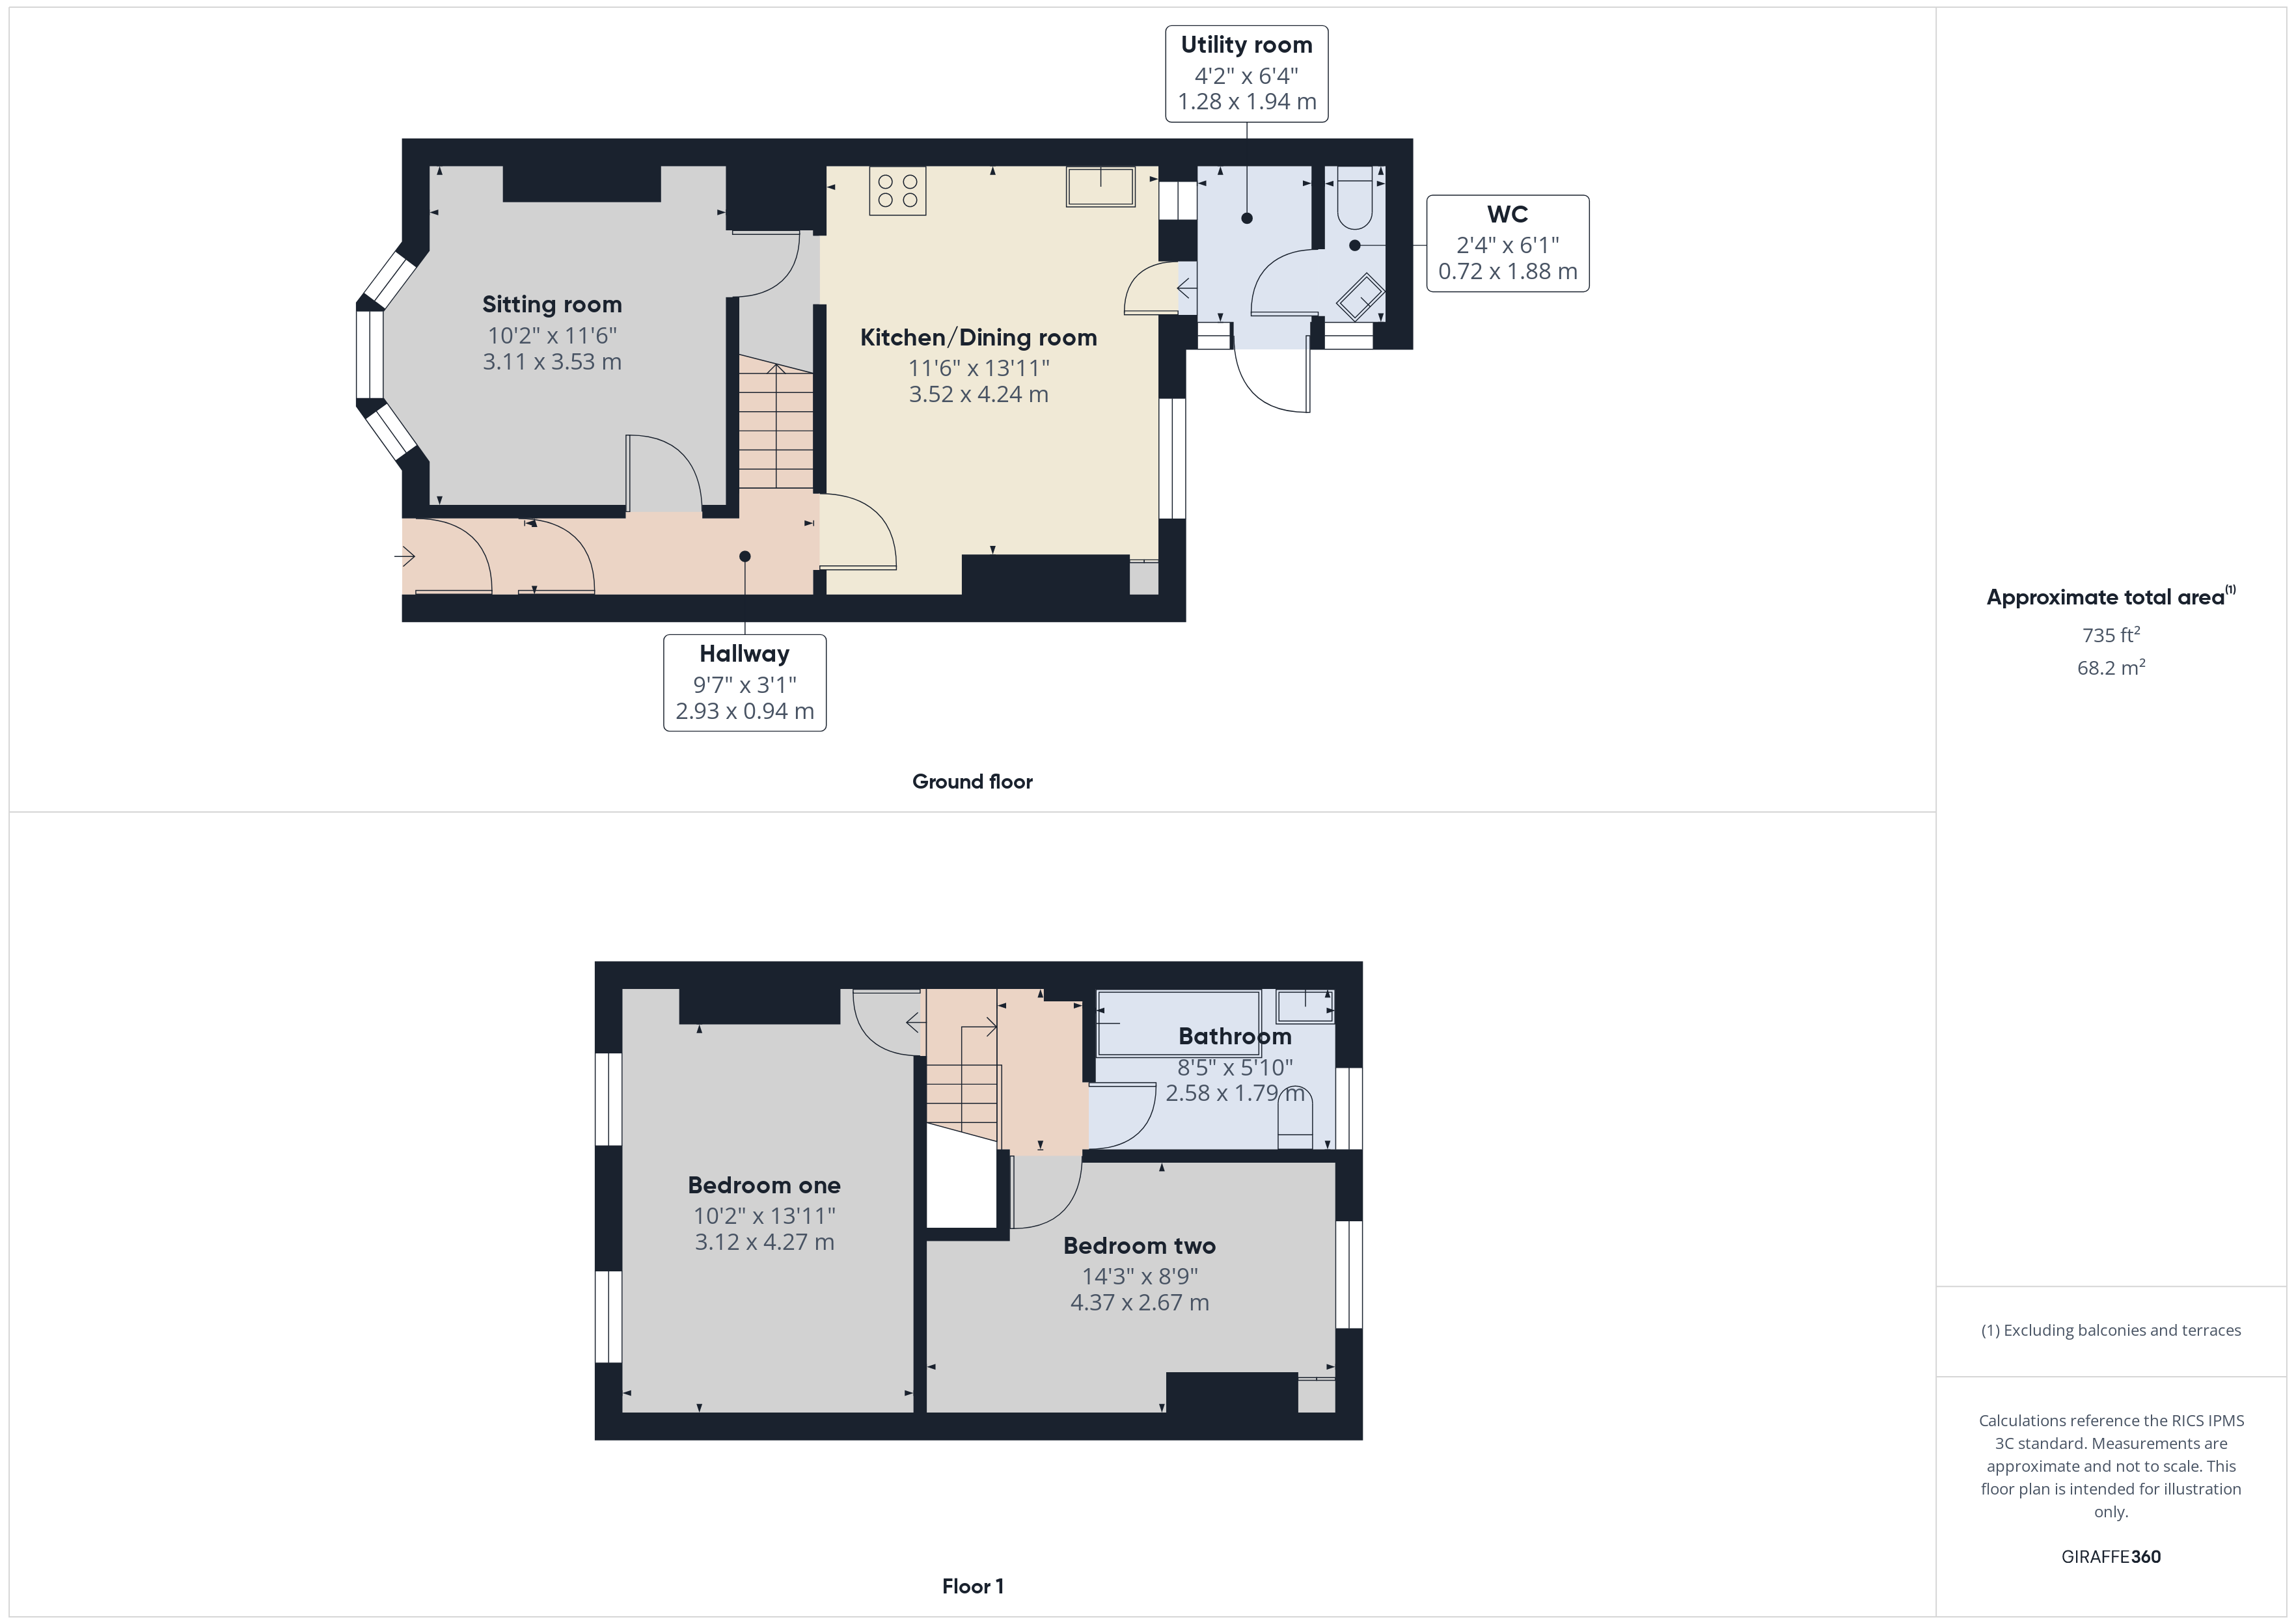
The ground floor comprises an entrance vestibule and hallway, sitting room to the front, spacious kitchen/dining room, utility room and separate WC. On the first floor are two double bedrooms and a family bathroom.
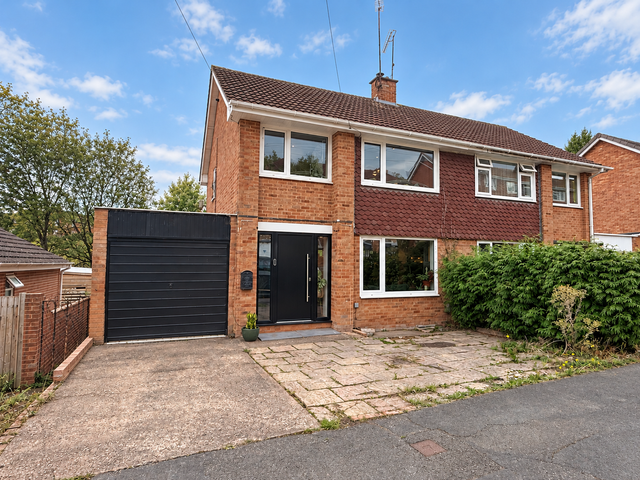
Outside, the property benefits from an enclosed rear garden and a garage/workshop with power and lighting.
Normandy Road is conveniently positioned for the Royal Devon & Exeter Hospital, Exeter city centre and the range of independent shops, cafés, supermarkets and everyday amenities available within Heavitree.
Accommodation:
Entrance Vestibule & Hallway
Wooden front door opening into the vestibule with woodblock flooring and part-glazed inner door to the hallway. Stripped wooden floorboards continue through the hall, with stairs rising to the first floor and doors leading to the principal ground floor rooms.
Sitting Room - 10'2" x 11'6" (3.11m x 3.53m)
Located at the front of the property with a UPVC double-glazed bay window. Original features include stripped wooden floorboards, picture rail and fireplace with wooden surround, marble inset and hearth. Recess shelving is positioned on either side of the chimney breast.
Kitchen/Dining Room - 11'6" x 13'11" (3.52m x 4.24m)
A spacious room fitted with a range of wall and base units, solid wood work surfaces and tiled splashbacks. Stainless steel sink with drainer, space for a freestanding cooker and a range of storage cupboards and drawers. Tiled flooring and ample space for a dining table and chairs.
Utility Room - 4'2" x 6'4" (1.28m x 1.94m)
Washing machine, Fridge freezer, Wall-mounted gas boiler. Glazed door to the rear garden.
Ground Floor WC - 2'4" x 6'1" (0.72m x 1.88m)
Comprising WC and corner wash hand basin with obscure glazed window.
First Floor Landing
Providing access to both bedrooms, bathroom and loft space.
Bedroom One - 10'2" x 13'11" (3.12m x 4.27m)
Double bedroom to the front aspect with two double-glazed windows and decorative cornicing.
Bedroom Two - 14'3" x 8'9" (4.37m x 2.67m)
Double bedroom overlooking the rear garden with built-in storage cupboard.
Bathroom - 8'5" x 5'10" (2.58m x 1.79m)
Fitted with a white suite comprising panelled bath with shower over and glazed screen, pedestal wash hand basin and WC. Tiled walls, radiator and obscure double-glazed window.
Ouside
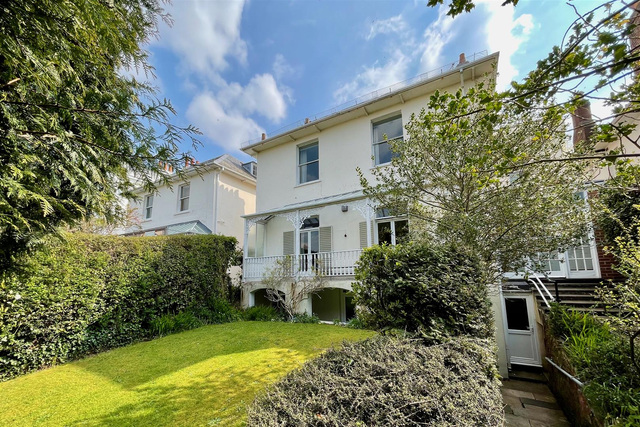
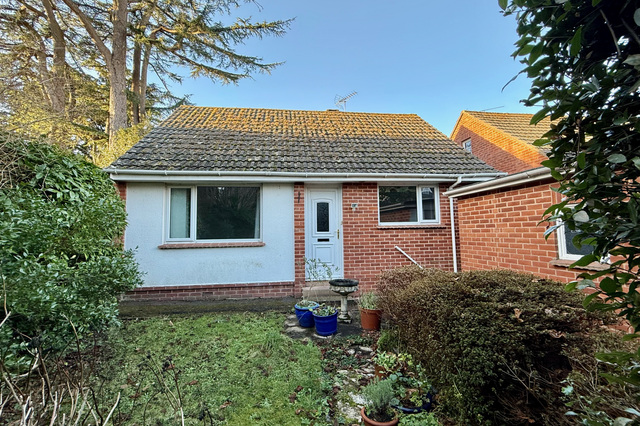
An enclosed rear garden mainly laid to gravel with established planting, seating area and gated rear access.
Garage/Workshop
Accessed directly from the rear garden and benefiting from power, lighting and double wooden doors.
Location
Heavitree is one of Exeter's most established residential areas, offering a wide range of local amenities including independent shops, cafés, restaurants, supermarkets and public houses. The Royal Devon & Exeter Hospital is within easy reach, as are Heavitree Pleasure Ground, Exeter city centre, the University of Exeter and main transport links including rail services and the M5 motorway.
Council Tax
B
Parking
Yes
Garden
Yes
Accessibility
Yes
Utility Supply
ElectricMains Supply
WaterMains Supply
HeatingGas Central Heating
BroadbandCable
SewerageMains Supply
Rights and Restrictions
Rights of WayNo
RestrictionsNo
Listed PropertyNo
Risks
Has Flooded in Last 5 YearsNo
Has Flood DefensesNo
Energy Efficiency Rating
| Very energy efficient - lower running costs | Current | Potential |
|---|---|---|
(92+)A | ||
(81-91)B | 84 | |
(69-80)C | ||
(55-68)D | 67 | |
(39-54)E | ||
(21-38)F | ||
(1-20)G | ||
| Not energy efficient - higher running costs | ||